Appearance
The visual character and finish of your home.
.webp)
Your home should look good, but it should also work well for everyday life.
A well-planned interior considers how your family moves through the house, where you store things, how you use each room, how much natural light you receive and how easily you can maintain the space.
If you are searching for an interior design company in Chennai, Design4 Home Studio can help you plan residential interiors around your lifestyle, space and design preferences.
Our interior planning approach can cover living rooms, bedrooms, modular kitchens, storage, lighting, ceilings and other residential requirements.
You can also explore our Home Interior Designers in Chennai page if you are specifically looking for complete home interior services.
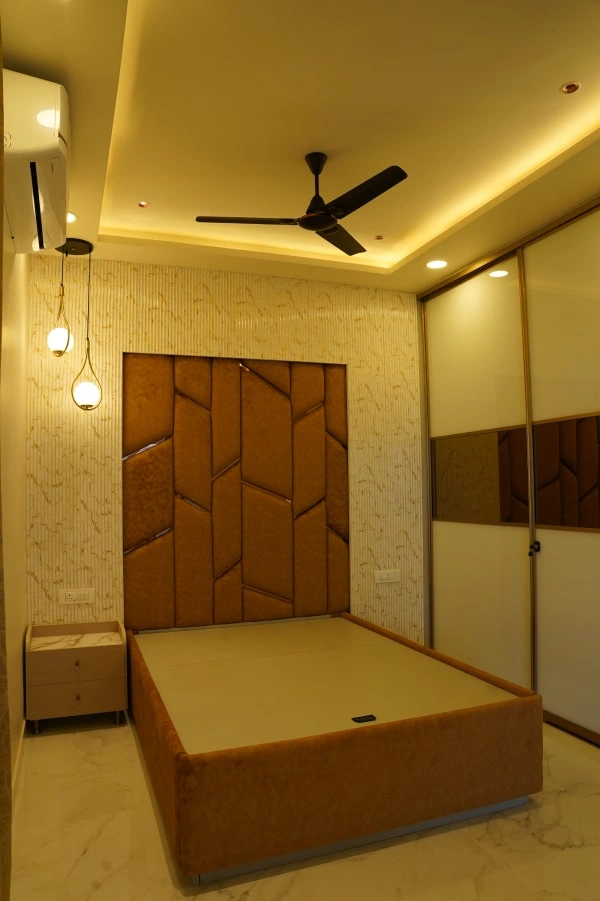
An interior design company in Chennai helps homeowners plan and execute residential interiors based on space, lifestyle, functionality and design preferences.
Interior design involves much more than selecting colours and furniture. A residential interior design project can include:
The exact scope depends on the project. Before selecting an interior design company, homeowners should compare the design process, scope, materials, project coordination, communication, estimated budget and final deliverables.
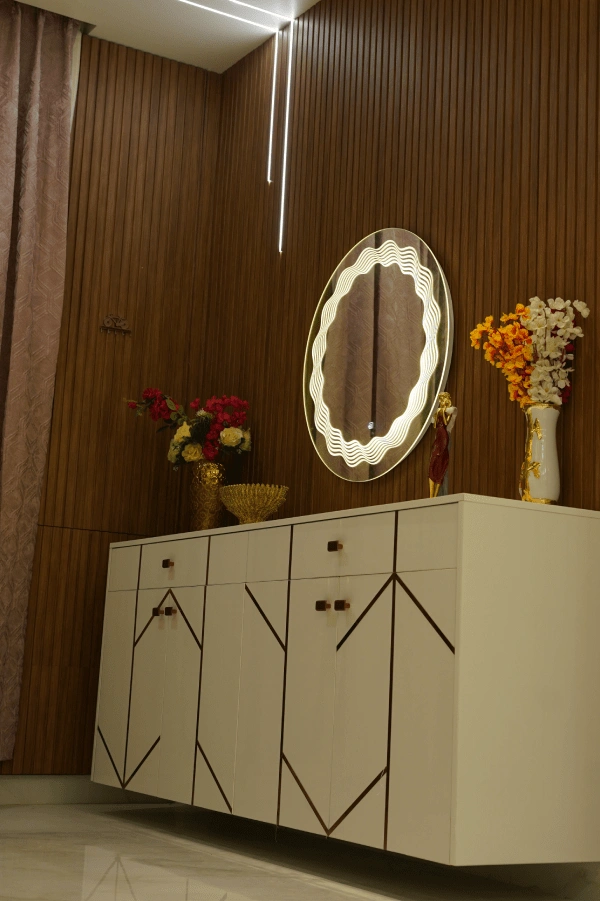
A poorly planned room can look attractive but still become difficult to use. For example, a bedroom may have enough floor area but not enough wardrobe space. A kitchen may look spacious but lack sufficient countertop space. A living room may look modern but have limited storage.
The visual character and finish of your home.
How each space supports your daily activities.
Enough storage without making every wall look crowded.
Furniture, lighting and materials that support everyday use.
Layered lighting for different activities.
Comfortable movement between spaces.
Materials and finishes that are easy to maintain.
The first step is understanding your lifestyle. Questions may include: how many people live in the home, what style do you prefer, how much storage do you need, do you work from home, do you entertain guests frequently, do you need a study area, what appliances do you own, do you have children or elderly family members, what maintenance level do you prefer.
Space planning determines how each area will function. For example — living room: seating, TV and circulation; bedroom: bed, wardrobe and storage; kitchen: work zones and appliances; dining: table and movement; study: desk and storage; utility: washing and service areas.
The living room is often one of the first spaces guests see. Planning may include sofa placement, TV unit, storage, lighting, wall design, curtains, false ceiling and display areas. Explore our dedicated Living Room Interior Design Chennai page for detailed planning ideas.
A bedroom should support rest, privacy and storage. Common elements include bed, wardrobe, dressing unit, side tables, study area, lighting, storage and wall finishes. See our Bedroom Interior Designers Chennai page for bedroom-specific ideas.
The kitchen needs a balance between storage and movement. Important planning areas include countertop, cabinets, drawers, appliances, sink, chimney, lighting and utility connection. Explore our Modular Kitchen Designers in Chennai page for kitchen planning.
Storage is one of the most important elements of a practical interior. You may need storage for:
Clothes
Books
Kitchen items
Appliances
Documents
Cleaning products
Shoes
Children's items
Seasonal items
Lighting affects how a room looks and feels. A home may use:
General illumination for the room.
Focused lighting for activities such as cooking, studying or dressing.
Used to highlight wall features, artwork, display units and architectural elements.
False ceilings can help integrate lighting, fans, electrical services and decorative elements. However, ceiling design should not unnecessarily reduce usable room height. Keep maintenance and access in mind when planning ceiling features.
Interior materials should match the intended use. Consider durability, cleaning, moisture, heat, usage, appearance, maintenance and budget. For example, kitchen materials need to handle regular cooking, cleaning and moisture exposure.
Chennai's warm and humid climate makes material selection and ventilation important. Consider:
Ventilation
Moisture management
Easy-to-clean surfaces
Suitable fabrics
Kitchen ventilation
Bathroom ventilation
Natural lighting
Energy-efficient home planning can also support long-term comfort. The Bureau of Energy Efficiency provides general energy-efficiency information.
Interior costs vary significantly.
| Factor | Budget Impact |
|---|---|
| Home size | More space means more materials |
| Number of rooms | Increases design and execution scope |
| Modular kitchen | Depends on size and specifications |
| Wardrobes | Depends on quantity and finish |
| False ceiling | Depends on area and design |
| Lighting | Depends on fixture selection |
| Hardware | Quality affects cost |
| Wall finishes | Varies by material |
| Custom furniture | Increases project scope |
Compare portfolio, design approach, material specifications, project scope, communication, timeline, budget transparency, installation process, warranty terms if offered, and change process.
Review completed projects and design quality.
Understand how the team plans around your lifestyle.
Ask for brands, grades and finishes in writing.
Make a checklist of every included service.
Know who your main contact is and how updates are shared.
Understand how the work is sequenced.
Compare what each quotation actually includes.
Understand how site work is managed.
Ask about warranty, if offered, and what it covers.
Ask how changes are priced and approved.
If you are building a new home, interior planning should start before construction finishes.
| Interior element | Construction coordination |
|---|---|
| Kitchen design | Plumbing + electrical |
| Wardrobe design | Wall dimensions + electrical |
| TV unit | Electrical + internet points |
| False ceiling | Lighting + ceiling services |
Design4 Home Studio focuses on residential interior planning based on practical requirements. The design discussion can cover:
Layouts based on lifestyle and movement.
TV units, seating, storage and feature walls.
Wardrobes, dressing areas and lighting.
Cabinets, countertops and storage.
Integrated solutions for every room.
Ambient, task and accent lighting.
Sliding, hinged and floor-to-ceiling.
Floating or floor-standing, with storage.
Suitable designs based on room size.
Flooring, painting and wall treatments.
Your home should look good and work well for everyday life.
Call 8939582835, message us on WhatsApp, or visit the Design4 Home Studio contact page. Share your floor plan, photographs or requirements and discuss your home interior project.
Design4 Home Studio can help you plan practical, comfortable and personalised interiors for your Chennai home.