Sofa layout
Appropriately sized for the room.
.webp)
The living room is often the first space people notice when they enter a home. It is also where families spend time together, entertain guests, watch television, relax and sometimes work or study.
That makes living room interior design in Chennai more than choosing a sofa, wall colour or TV unit.
A successful living room design should consider the room's size, furniture placement, circulation, storage, lighting, electrical points, natural light and the way your family actually uses the space.
Design4 Home Studio helps homeowners plan living rooms around their available space, lifestyle and preferred design style.
If you are planning interiors for the entire home, explore our Interior Design Company in Chennai page.
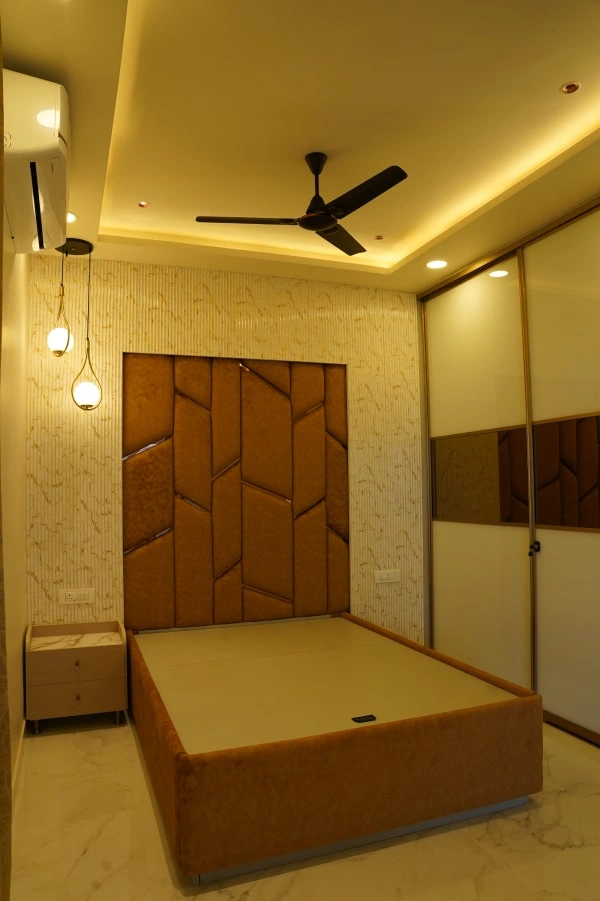
Living room interior design in Chennai focuses on creating a comfortable and functional living space through proper furniture placement, TV-unit design, storage, lighting, ceiling design, wall finishes and colour coordination.
A good living room layout should provide comfortable seating, clear movement, suitable viewing distance, accessible storage and balanced lighting without making the room feel overcrowded.
A living room has several functions. It may be used for:
Because of this, the layout needs to support different activities without creating unnecessary clutter. A beautiful feature wall cannot compensate for poor furniture placement. The first priority should be how the room works. Then you can build the visual design around it.
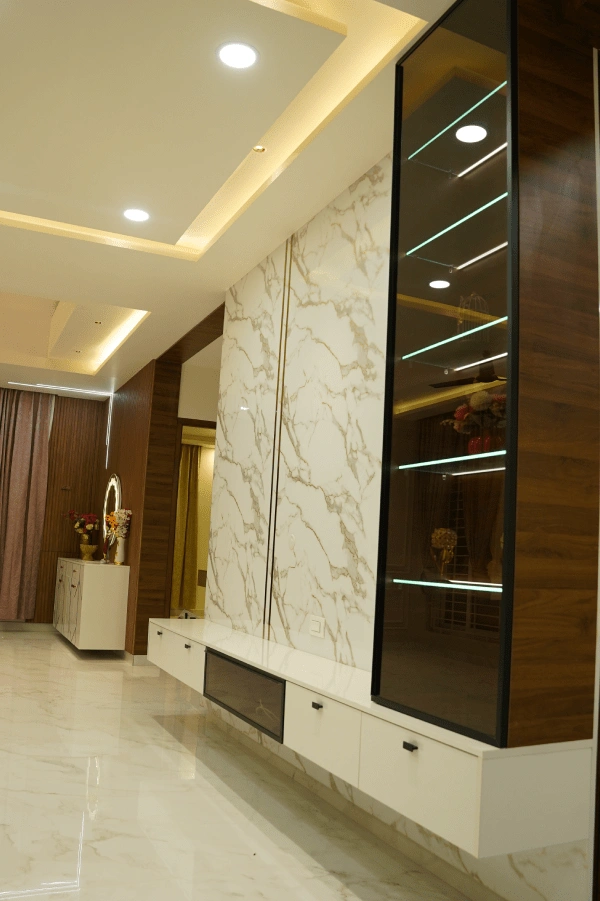
A complete living room design may include several elements. The right combination depends on your room size and lifestyle.
Appropriately sized for the room.
With storage and cable management.
Open and closed options.
Proportionate to the seating area.
For convenience and balance.
Suitable designs based on room height.
Ambient, task and accent lighting.
Textured or panelled feature wall.
Balancing privacy and natural light.
Coordinated palette for the room.
Durable and easy to maintain.
For books and showpieces.
Art, mirrors and accessories.
For TV, internet and lighting.
For a clean appearance.
Before selecting furniture, understand the available space. Measure room length, room width, door positions, window positions, balcony access, TV wall, electrical points, air-conditioning position and existing furniture. Then create a furniture layout. For a compact living room: sofa → TV unit → clear circulation → entrance. For a larger living room: main seating → TV zone → additional seating → display/storage.
Small apartments require careful planning because every piece of furniture occupies valuable floor space. Consider wall-mounted TV unit, compact sofa, vertical storage, light colours, minimal furniture and multi-functional furniture. For complete apartment interiors, you can also explore our Home Interior Designers in Chennai page.
Large rooms provide more flexibility but can also create layout challenges. Consider larger sectional sofa, accent chairs, centre table, large rug, display unit, TV wall, reading corner and family seating area. You can divide the room visually into zones without building physical partitions.
A TV unit can combine television, storage, display shelves, drawers, cable management, decorative panels and lighting. Options include floating TV unit, full-height TV unit, minimal TV panel and partition TV unit. The correct format depends on the room layout.
The TV should not simply be positioned wherever there is an empty wall. Consider screen size, sofa distance, eye level, seating arrangement, glare and walking paths. The seating and television should work together. The same principle applies to storage — a feature wall should not make storage difficult to access.
Storage can help maintain a clean living room. Consider TV cabinets, floating shelves, closed cabinets, display shelves, bookshelves, shoe storage near the entrance and concealed storage. A combination of open and closed storage can provide both display and practical organisation. Avoid creating too much open shelving if you prefer a low-maintenance space.
Common options include simple border ceiling, cove lighting, central feature and layered ceiling. Do not add ceiling details simply because they are trending. The ceiling should suit the room height and overall interior style.
A layered lighting plan can combine ambient lighting, task lighting (useful for reading), accent lighting (for artwork, display shelves, wall textures, architectural features) and decorative lighting (pendant lights or chandeliers). The lighting plan should also consider natural daylight.
Popular options include fluted panels, wood-look finishes, wallpaper, textured paint, stone-look finishes, decorative panels and simple painted walls. Choose the accent wall based on the overall room rather than treating it as a separate feature.
Neutral colours (beige, cream, white, soft grey, taupe) are useful for a calm and flexible interior. Earthy colours (terracotta, olive, brown, sand, muted green) can introduce warmth. Use accent colours selectively through cushions, artwork, chairs, curtains and feature walls. Avoid using too many competing colours in a small room.
Clean lines, simple furniture, functional storage, minimal decoration, neutral colours and integrated lighting. A modern design does not mean removing everything from the room. The objective is to reduce visual clutter while keeping the room comfortable.
Modern furniture, textured walls, statement lighting, neutral colours, custom storage and decorative elements. The design can change over time because smaller decorative elements are easier to replace than major furniture.
Fewer furniture pieces, concealed storage, simple colours, clean walls, limited decoration and practical lighting. This approach works particularly well when the homeowner wants easy maintenance.
Luxury does not necessarily mean using expensive materials everywhere. A sophisticated living room can use well-proportioned furniture, quality finishes, carefully selected lighting, custom storage, feature walls, textures and coordinated colours. The proportions and details often matter as much as the material itself.
Living room design should also consider Chennai's warm and humid climate. Useful considerations include natural ventilation, window placement, curtain selection, air-conditioning position, easy-clean surfaces, moisture-conscious materials and natural lighting. Furniture fabrics should also suit the family's maintenance preferences. For general energy-efficiency information, homeowners can refer to the Bureau of Energy Efficiency.
A typical 2BHK living room may need to combine seating, TV, storage, dining access and entry circulation. A practical approach is to avoid oversized furniture. Consider compact sofa, wall-mounted TV, slim console, vertical storage, simple ceiling and flexible lighting.
A larger 3BHK may provide additional space for larger seating, display units, reading corner, dining area, larger TV unit and decorative elements. The design should still maintain a clear circulation path.
Open-plan homes need visual separation without making the room feel divided. You can create zones using sofa placement, rugs, lighting, ceiling design, flooring transitions, furniture and open shelving. For example: living zone → sofa + TV; dining zone → table + pendant light. Both areas remain connected while having distinct functions.
Furniture should be selected according to the actual room dimensions. Before purchasing a sofa, measure room width, door width, staircase access, lift access, door swing and walking space. Also consider how the furniture will reach the room. A sofa that fits on paper may not fit through the entrance.
Curtains can affect the visual height and width of a room. Consider curtain length, fabric, colour, light control, privacy and maintenance. For homes with strong daylight, appropriate window treatments can help control glare and heat.
Flooring should balance appearance and maintenance. Options may include vitrified tiles, large-format tiles, natural stone, wood-look flooring and other suitable residential flooring materials. Consider durability, cleaning, slip resistance, maintenance and overall design.
There is no single fixed price for living room interiors. The cost depends on the scope.
| Component | Budget Factor |
|---|---|
| TV unit | Size, materials and hardware |
| Sofa | Size and upholstery |
| False ceiling | Area and design |
| Lighting | Fixture type and quantity |
| Accent wall | Material and area |
| Storage | Size and specifications |
| Curtains | Fabric and size |
| Furniture | Quantity and design |
| Flooring | Material and installation |
| Decor | Quantity and type |
Look for living rooms similar to your room size, home type and preferred style.
Check whether the design allows comfortable movement.
Look for practical cable management and accessible storage.
Ask for actual material specifications.
Check whether the lighting plan supports different activities.
Compare detailed scope rather than only the final quotation.
Understand who handles installation and finishing.
If you are building a new home, discuss your living room requirements during the construction stage. Interior requirements can affect:
Electrical points
TV location
Ceiling height
Lighting
Wall dimensions
Flooring
Window placement
Design4 Home Studio focuses on creating living rooms around the homeowner's actual space and lifestyle. The design discussion can include:
Layouts based on room dimensions and movement.
Appropriately sized for the room.
With storage and cable management.
Open and closed options.
Ambient, task and accent lighting.
Suitable designs based on room height.
Textured or panelled feature walls.
Balancing privacy and natural light.
Appropriately sized for the room.
Flooring, painting and wall treatments.
A successful living room is not simply a collection of attractive furniture and decorative elements.
It should provide comfortable seating, clear movement, practical storage, good lighting, suitable TV placement, easy maintenance and a design that matches the rest of your home.
If you are planning living room interior design in Chennai, discuss your room size, lifestyle, storage requirements and preferred style with Design4 Home Studio.