One Main Point of Coordination
Instead of separately coordinating several vendors, homeowners can work through a central project team.
.webp)
Building a home involves dozens of decisions. You need to coordinate design, construction, materials, labour, electrical work, plumbing, flooring, painting, fixtures and interiors.
For homeowners who want a more coordinated project approach, a turnkey construction company in Chennai can provide a single project structure for multiple stages.
Design4 Home Studio helps homeowners plan residential projects with construction and interior requirements considered together.
If you are comparing different construction approaches, our Home Construction Company in Chennai page provides additional information.

The term "turnkey" generally describes a project where one provider manages a broader range of activities so the homeowner does not need to coordinate every individual trade separately.
A turnkey construction company in Chennai can coordinate multiple stages of a residential project under an agreed scope, from planning and construction through finishing and potentially interior work. The exact services vary by company and contract.
Homeowners should review the scope, drawings, material specifications, payment milestones, exclusions, timeline and change-order process before starting.
Depending on the package, turnkey construction can include:
However, turnkey packages differ. Always check the actual scope before signing.
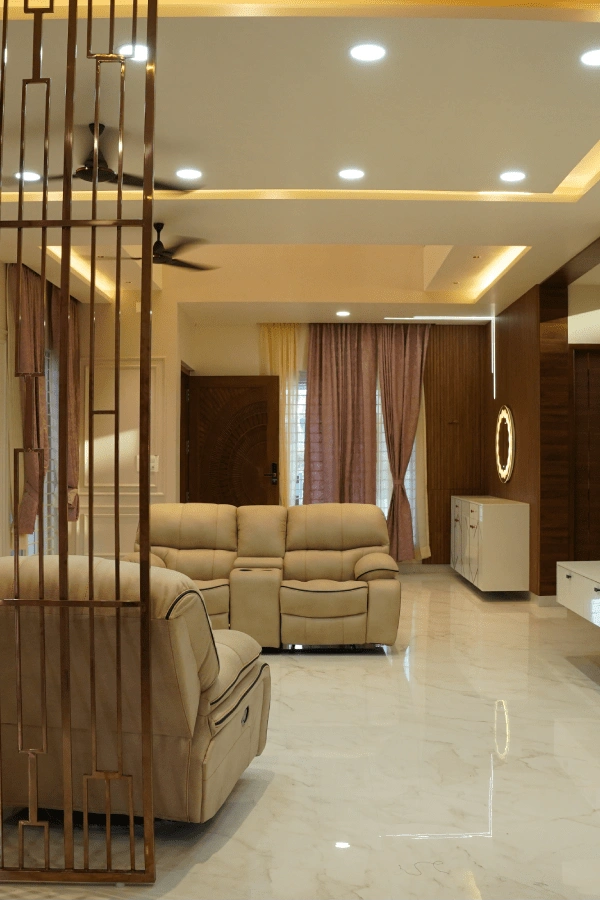
A turnkey project can simplify the management of a residential construction project by bringing multiple activities under a coordinated scope.
Instead of separately coordinating several vendors, homeowners can work through a central project team.
Construction decisions can affect interior work. For example: electrical points affect lighting, wall dimensions affect wardrobes, plumbing affects kitchen layouts, ceiling height affects false ceilings, and window positions affect curtains and furniture.
A coordinated approach can reduce conflicts between different stages and trades.
Start by defining your home requirements — plot size, built-up area, number of floors, bedrooms, bathrooms, parking, kitchen, storage, office, balcony and future requirements.
The team needs to understand the property before finalising the design — access, dimensions, existing structures, orientation, surroundings and site conditions.
Prepare floor plans and other relevant drawings. The design should consider space planning, circulation, lighting, ventilation, parking, storage and furniture.
Construction can then progress through foundation, RCC, masonry, plastering, electrical, plumbing, waterproofing, flooring and painting.
Depending on the agreed package — modular kitchen, wardrobes, TV unit, false ceiling, lighting, storage and other interior elements.
The final stage focuses on completing the agreed scope and reviewing the finished property.
Turnkey does not automatically mean every service is included. Read the contract carefully.
| Factor | Traditional Model | Turnkey Model |
|---|---|---|
| Vendor coordination | Homeowner may coordinate several teams | Central project coordination |
| Design | May be separate | Can be integrated |
| Construction | Contractor | Turnkey team |
| Interiors | Often separate | May be included |
| Material decisions | Multiple parties | Can follow one scope |
| Communication | Several contacts possible | Central contact |
| Project management | More homeowner involvement | Potentially less coordination for homeowner |
Ask for a written scope covering:
Floor plan, elevations, structural coordination, electrical plan and plumbing plan.
Foundation, RCC, masonry, plastering and waterproofing.
Electrical, plumbing and drainage.
Flooring, painting, doors, windows and fixtures.
If included — kitchen, wardrobes, TV unit, false ceiling, lighting and storage.
Turnkey project costs depend on the exact scope. Important cost factors include:
| Factor | Why It Matters |
|---|---|
| Built-up area | Determines project size |
| Number of floors | Changes structural requirements |
| Design | Complexity affects execution |
| Materials | Specifications affect cost |
| Finishes | Premium finishes increase budget |
| Kitchen | Size and materials matter |
| Wardrobes | Quantity and finish affect cost |
| Electrical | Fixtures and specifications vary |
| Plumbing | Fixtures and services vary |
| Site conditions | May affect construction requirements |
Make a checklist of every included service.
Check brands, specifications, grades, sizes and finishes.
Ask which drawings and design services are included.
Understand exactly when each payment becomes due.
An apparently comprehensive package may still exclude approvals, certain external works, landscaping, appliances, loose furniture or premium upgrades. Ask before signing.
A turnkey approach can be especially useful when you want construction and interiors to coordinate.
The construction team needs to coordinate plumbing, electrical, countertop, appliance points, chimney and lighting. Explore our Modular Kitchen Designers in Chennai page.
Bedroom planning can include wardrobes, bed, dressing, lighting and storage. See our Bedroom Interior Designers Chennai page.
Living rooms may require TV unit, lighting, false ceiling, storage and furniture planning. Explore Living Room Interior Design Chennai.
A Chennai home should account for:
Heat
Humidity
Rain
Waterproofing
Ventilation
Natural lighting
Drainage
Exterior maintenance
Material selection should consider the location and application. For general energy-efficiency information, see the Bureau of Energy Efficiency.
A coordinated approach can provide:
You have a defined project contact.
Construction and interiors can be discussed together.
Different activities can follow an agreed sequence.
The homeowner can review what is included before work begins.
You may not need to separately manage every trade.
Design4 Home Studio approaches residential projects with construction and interior planning considered together. Depending on the agreed scope, project discussions can cover:
Understanding the property before planning begins.
Practical layouts for movement and comfort.
Structured stages from foundation to finishing.
Specifications that match performance and budget.
Points, wiring and fixture planning.
Water supply, drainage and fixture coordination.
Flooring, painting, doors, windows and fittings.
Workflow, storage and appliance coordination.
Wardrobes, dressing areas and lighting.
TV units, seating, storage and feature walls.
Integrated solutions for every room.
Kitchens, wardrobes, lighting and storage.
A turnkey project can simplify the management of a residential construction project by bringing multiple activities under a coordinated scope.
Before starting, understand the design, construction, materials, interiors, payment milestones and exclusions.
Design4 Home Studio can help you plan your residential project with construction and interior requirements considered together.