Room sizes
Every room should be sized to fit real furniture and daily movement.
.webp)
Building a house in Chennai is a major investment. Whether you own a compact residential plot, a larger property, or a site for a future family home, good planning can make the construction process easier to manage.
House construction in Chennai involves several stages, from understanding the site and preparing the design to structural construction, electrical and plumbing work, flooring, painting and final finishing.
Design4 Home Studio helps homeowners approach residential projects with a structured focus on planning, construction coordination and interior requirements.
If you are specifically looking for a construction partner, you can also explore our Home Construction Company in Chennai page.
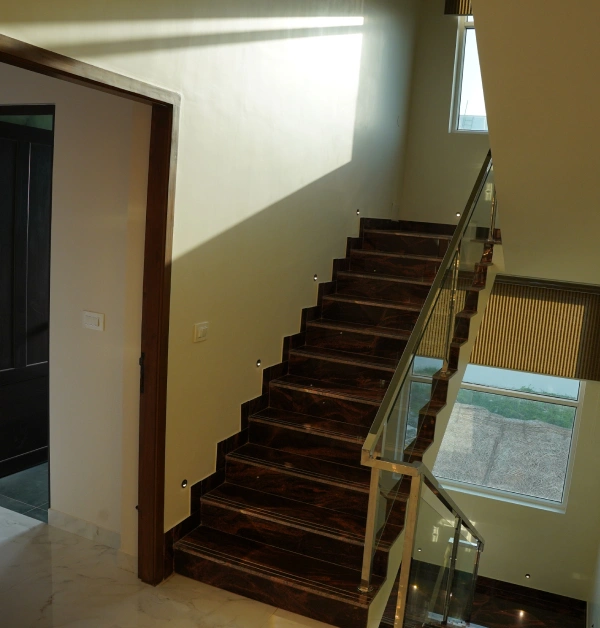
House construction in Chennai generally involves site assessment, design and floor-plan development, structural planning, approvals where applicable, foundation work, RCC construction, masonry, electrical and plumbing installation, waterproofing, flooring, painting and finishing.
Homeowners should compare contractors based on scope, material specifications, workmanship, communication, timeline and payment terms. A well-planned house should balance the plot dimensions, family requirements, ventilation, natural lighting, storage, parking, maintenance and future needs.
A complete house construction project can involve many different activities. Depending on the project scope, these may include:
Not every project needs the same scope. Your quotation should clearly explain what the construction package includes and excludes.
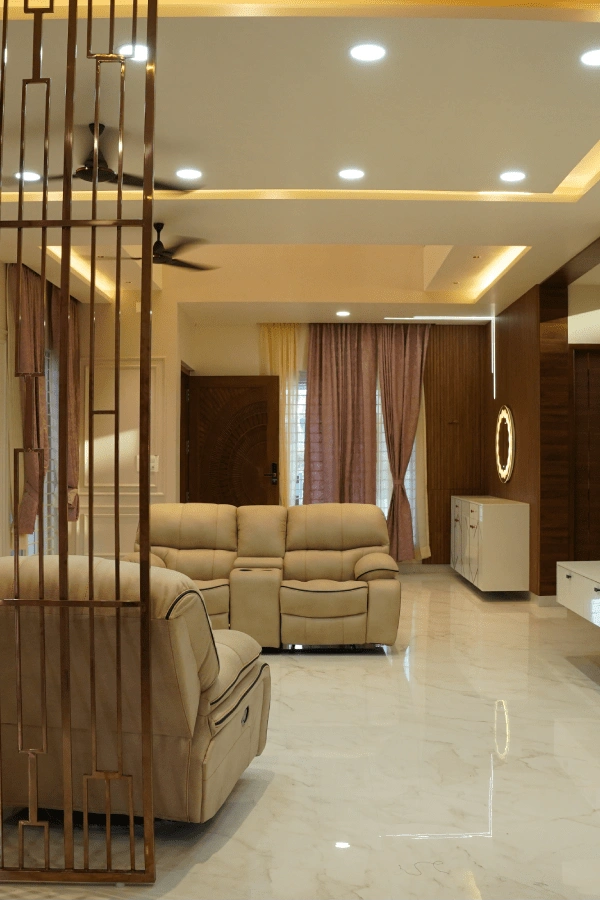
Many construction problems begin before the first brick gets laid. A rushed design can create problems with room sizes, storage, parking, electrical points, plumbing, kitchen layout, furniture placement, natural lighting, ventilation and future expansion.
Every room should be sized to fit real furniture and daily movement.
Plan storage early to avoid awkward cupboards or unused corners later.
Vehicle access and turning space need to be planned with the plot in mind.
Switch and socket positions should match final furniture and appliance layout.
Wet areas, drainage and water lines should be coordinated with the kitchen and bathrooms.
Workflow, storage and appliance placement influence the final design.
Doors, windows and wardrobes should leave comfortable circulation space.
Window orientation and room positioning affect daily comfort.
Cross ventilation and openings can improve indoor conditions.
Plan for additional floors or rooms if the family may grow.
Start with the property itself — plot dimensions, road width and access, plot orientation, existing structures, surrounding buildings, material access, parking requirements, site levels and soil conditions. The design should respond to the actual property.
List current and future needs — number of bedrooms, guest bedroom, home office, bathrooms, pooja room, parking, balcony, utility area, storage and expected family growth. A house should support your lifestyle for years.
The floor plan determines how the available space gets used. It should consider room sizes, circulation, privacy, ventilation, plumbing and furniture placement. A room may appear large on paper but become difficult if doors, windows, wardrobes and furniture compete for space.
Structural elements can include foundation, columns, beams, slabs, staircases and other components. Structural decisions should follow appropriate engineering drawings and specifications. Do not make structural changes without consulting the relevant professional.
A clear estimate helps you understand where your money goes. Your estimate may separate civil construction, steel, cement, masonry, electrical, plumbing, flooring, doors and windows, painting, waterproofing, sanitary fixtures and other finishing work. Ask for exclusions as well — a quotation that looks cheaper may not include the same items as another quotation.
Construction cost varies from project to project, so avoid relying on a single generic price per square foot. Your total budget can depend on:
A larger house requires more materials, labour and finishing.
A multi-floor house involves additional structural and service requirements.
The structure depends on the site, building design and engineering requirements.
Tiles, sanitaryware, electrical products, doors, windows, paint and other finishes can vary significantly in cost.
A simple rectangular house may have different construction requirements from a highly customised design.
Modular kitchens, wardrobes, false ceilings, lighting and customised furniture add to the overall project budget.
Existing structures, access constraints and site conditions can affect construction planning.
| Budget Area | What to Consider |
|---|---|
| Design | Architectural and structural planning |
| Civil work | Foundation, structure and masonry |
| Electrical | Wiring, points and fixtures |
| Plumbing | Water supply and drainage |
| Flooring | Tiles and installation |
| Doors & windows | Frames, shutters and hardware |
| Painting | Interior and exterior finishes |
| Waterproofing | Wet areas and exposed surfaces |
| Kitchen | Cabinets, countertop and accessories |
| Interiors | Wardrobes, TV units and storage |
| External work | Compound, gate and other requirements |
Chennai's climate creates several practical considerations for residential design.
Ventilation — Plan windows, cross ventilation, ventilators, balcony openings, kitchen ventilation and bathroom ventilation.
Natural Lighting — Consider window placement, room orientation and internal planning.
Heat Management — Design decisions such as shading, ventilation, appropriate glazing and roof treatment can influence indoor comfort.
Rainwater Management — Terraces, balconies and external areas need appropriate drainage planning.
Waterproofing — Bathrooms, terraces, balconies and other exposed areas should receive suitable waterproofing attention.
For general energy-efficiency information, homeowners can refer to the Bureau of Energy Efficiency.
Some Chennai homeowners include Vastu preferences while planning their homes. If Vastu forms part of your requirements, communicate it before finalising the floor plan. Potential areas for discussion can include:
Main entrance
Kitchen location
Bedroom placement
Pooja room
Staircase
Bathroom locations
Natural light
Ventilation
Vastu preferences should be discussed alongside practical requirements such as structural feasibility, circulation, ventilation and plumbing.
The foundation forms the base of the building. The appropriate foundation depends on engineering considerations and site conditions. The construction process may then progress through:
Transfers the building load to the ground.
Vertical structural elements supporting beams and slabs.
Horizontal members transferring loads to columns.
Floor and roof elements creating usable surfaces.
Walls defining rooms and spaces within the building.
Creates a suitable surface for later finishing.
Electrical and plumbing work integrated with the structure.
Flooring, painting, doors, windows and fittings.
Electrical planning should happen before walls and finishes become difficult to modify. Consider:
Lighting
Fans
Air conditioners
Television
Refrigerator
Washing machine
Water heater
Kitchen appliances
Internet
CCTV
Doorbell
Future electrical requirements
Plumbing needs coordination with bathrooms, kitchen and utility areas. Plan for:
Kitchen sink
Wash basins
Showers
Toilets
Water heaters
Washing machine
Utility sink
Water storage
Drainage
Early plumbing planning can reduce future modifications.
Flooring influences both appearance and maintenance. When choosing flooring, consider room function, slip resistance, maintenance, size, finish, cleaning requirements and overall design. Different rooms may require different flooring approaches.
Living room: appearance and durability
Bedroom: comfort and maintenance
Bathroom: slip resistance and water suitability
Kitchen: stain resistance and easy cleaning
Balcony: weather suitability
Doors and windows affect security, ventilation, natural light and aesthetics. Consider frame material, glass type, hardware, opening direction, ventilation, maintenance and external exposure. The final selection should match the design and performance requirements of the house.
One of the biggest advantages of planning interiors early is better coordination. For example, a modular kitchen requires decisions about counter height, electrical points, plumbing, chimney, appliances, storage and lighting.
Our Modular Kitchen Designers in Chennai page covers kitchen planning in greater detail.
Bedrooms also require early planning for wardrobes, dressing areas, lighting and electrical points. Explore our Bedroom Interior Designers Chennai page for bedroom-specific planning.
For complete home interiors, you can explore our Home Interior Designers in Chennai page.
Homeowners may come across different service models.
| Construction Model | Typical Approach |
|---|---|
| Labour contractor | Homeowner manages materials |
| Material + labour contractor | Contractor handles defined materials and labour |
| Construction company | Broader project coordination |
| Turnkey construction | One team manages a wider agreed scope |
| Construction + interiors | Construction coordinated with interior requirements |
Before choosing a construction partner, evaluate the complete proposal.
Ask: What work is included? What work is excluded? Who purchases materials? Who supervises labour? Who coordinates specialist workers?
Ask for material specifications instead of accepting vague descriptions such as "premium quality."
Understand: Who is your main contact? How often will updates be provided? How will changes be approved? How will site issues be communicated?
Make sure payment milestones connect to clearly defined stages.
Keep copies of drawings, estimates, specifications, agreements, payment records and approved changes.
A house becomes more functional when construction and interior design support each other.
| Construction decision | Interior impact |
|---|---|
| Window position | Furniture placement |
| Electrical point | Appliance location |
| Ceiling height | Lighting design |
| Plumbing point | Kitchen/bathroom layout |
| Wall dimension | Wardrobe size |
| Door position | Furniture circulation |
Design4 Home Studio focuses on creating a coordinated approach for homeowners who want to plan their construction and interior requirements together. The project discussion can consider:
Understanding the property before planning begins.
Designing around how your family actually lives.
Practical layouts for movement, storage and comfort.
Structured stages from foundation to finishing.
Specifications that match performance and budget.
Flooring, painting, doors, windows and fittings.
Kitchens, wardrobes, lighting and storage.
Workflow, storage and appliance coordination.
Wardrobes, dressing areas and lighting.
TV units, seating, storage and feature walls.
Building a home is easier to manage when decisions happen in the right order.
Start with your plot, define your family requirements, prepare a practical floor plan, understand the construction scope and document your material specifications before work begins.
Design4 Home Studio can help you approach house construction in Chennai with construction and interior requirements considered together.