Kitchen Planning for Villas
Consider main kitchen, utility, storage, pantry, island, breakfast counter, appliances and ventilation. For detailed kitchen planning, explore our Modular Kitchen Designers in Chennai page.
.webp)
A villa gives homeowners more flexibility than a standard apartment. You can plan the number of floors, bedrooms, parking, outdoor areas, storage, interiors and lifestyle spaces around your family's requirements.
However, villa construction in Chennai requires careful coordination because a villa usually involves more design decisions than a simple residential structure.
From plot planning and structural design to interiors and finishing, each decision affects the next stage.
Design4 Home Studio helps homeowners approach villa projects with a coordinated focus on construction and interior requirements.
For broader residential construction planning, explore our House Construction in Chennai page.

Villa construction in Chennai involves planning the plot, floor layout, structure, parking, services, exterior design, interiors and finishing around the homeowner's requirements. A villa project should consider site dimensions, number of floors, natural lighting, ventilation, circulation, storage, parking, maintenance and future needs.
A clear scope, detailed drawings, material specifications and staged project planning can help homeowners manage the construction process more effectively.
A villa can include more complex spaces and design requirements. For example:
The design needs to balance appearance with everyday usability.
Start by understanding plot dimensions, road access, orientation, parking, open spaces, existing structures, surrounding buildings and site conditions. The villa should respond to the actual plot.
Ask: How many people will live in the villa? Do you need guest accommodation? Do you work from home? Do you need a home theatre or private family lounge? How many cars need parking? Will elderly family members live there? These answers influence the floor plan.
A villa may include spaces spread across multiple floors. The exact arrangement should depend on your plot and requirements.
| Floor / Area | Possible Spaces |
|---|---|
| Ground floor | Living, dining, kitchen, bedroom, parking |
| First floor | Bedrooms, family lounge, balcony |
| Second floor | Guest room, office, recreation |
| Terrace | Utility, garden, seating |
| Exterior | Parking, landscaping, entrance |
The ground floor often becomes the main family and guest area. Possible spaces include:
Entrance foyer
Living room
Dining
Kitchen
Guest bedroom
Bathroom
Utility
Staircase
Parking
Keep movement between frequently used spaces simple.
The first floor can provide more private spaces. It may include:
Master bedroom
Children's bedroom
Guest bedroom
Family lounge
Balcony
Attached bathrooms
Wardrobes
Privacy becomes particularly important when planning multiple bedrooms.
A villa kitchen, living room and bedrooms offer more flexibility than compact apartment spaces.
Consider main kitchen, utility, storage, pantry, island, breakfast counter, appliances and ventilation. For detailed kitchen planning, explore our Modular Kitchen Designers in Chennai page.
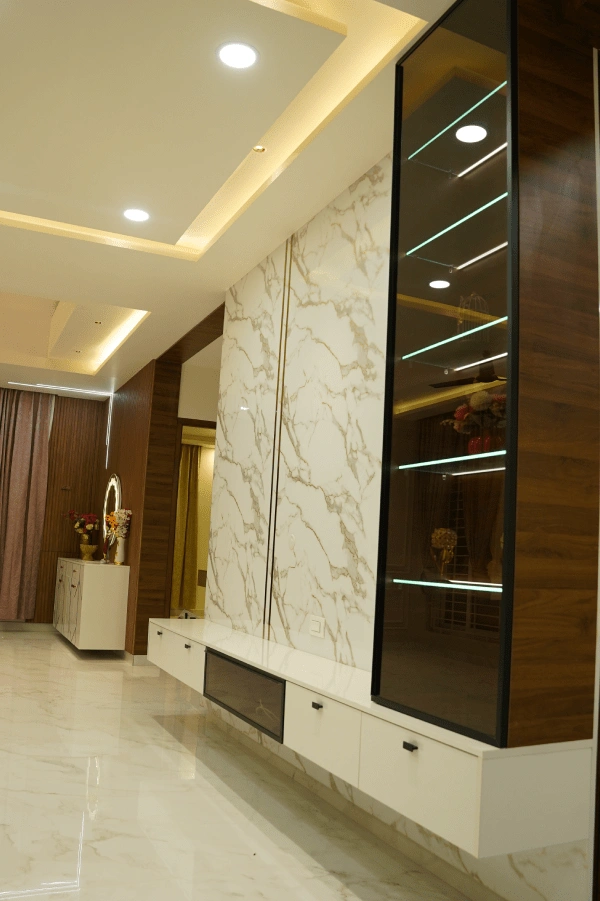
A larger living room provides opportunities for large seating, TV unit, feature wall, display storage, lighting, double-height areas and dining connection. For more ideas, explore our Living Room Interior Design Chennai page.
Villa bedrooms can accommodate larger wardrobes, dressing areas, study spaces, seating, attached bathrooms and balcony access. You can also explore our Bedroom Interior Designers Chennai page.
Material selection affects appearance, durability and maintenance. Consider:
Flooring
Exterior wall finishes
Doors
Windows
Railings
Roofing
Paint
Bathroom fixtures
Electrical products
Kitchen finishes
Ask for specifications instead of relying on generic quality descriptions.
Villa design should consider Chennai's climate. Practical planning can include:
Cross ventilation
Shaded windows
Suitable roof treatment
Terrace waterproofing
Balcony drainage
Natural lighting
Moisture management
Appropriate exterior materials
Energy-efficient planning can also improve long-term comfort. The Bureau of Energy Efficiency provides general information on energy efficiency.
There is no single construction price that applies to every villa. Budget depends on:
| Factor | Impact |
|---|---|
| Plot size | Determines planning possibilities |
| Built-up area | Affects material and labour |
| Number of floors | Increases structural requirements |
| Design complexity | Affects construction effort |
| Materials | Changes finishing costs |
| Windows | Can vary significantly |
| Flooring | Depends on specification |
| Interiors | Adds to overall investment |
| Landscaping | Adds external-development cost |
| Site conditions | May affect construction |
Villa projects benefit from early interior planning.
| Construction decision | Interior impact |
|---|---|
| Large windows | Furniture and curtain planning |
| Double-height ceiling | Lighting and maintenance planning |
| Kitchen island | Electrical and plumbing coordination |
| Large wardrobes | Bedroom dimensions |
| Home theatre | Acoustic and electrical requirements |
Design4 Home Studio can help homeowners plan a villa around their plot, family requirements and preferred lifestyle. The discussion can cover:
Understanding the property before planning begins.
Practical layouts for movement, privacy and comfort.
Structured stages from foundation to finishing.
Specifications that match performance and budget.
TV units, seating, storage and feature walls.
Wardrobes, dressing areas and lighting.
Workflow, storage and appliance coordination.
Integrated solutions for every room.
Flooring, painting, doors, windows and fittings.
Kitchens, wardrobes, lighting and storage.
A villa gives you the freedom to plan your home around your family's actual requirements.
Call 8939582835, message us on WhatsApp, or visit the Design4 Home Studio contact page. Share your plot details, floor plan or initial requirements and discuss your villa construction project.
Design4 Home Studio can help you plan and coordinate a villa project in Chennai with construction and interior requirements considered together.